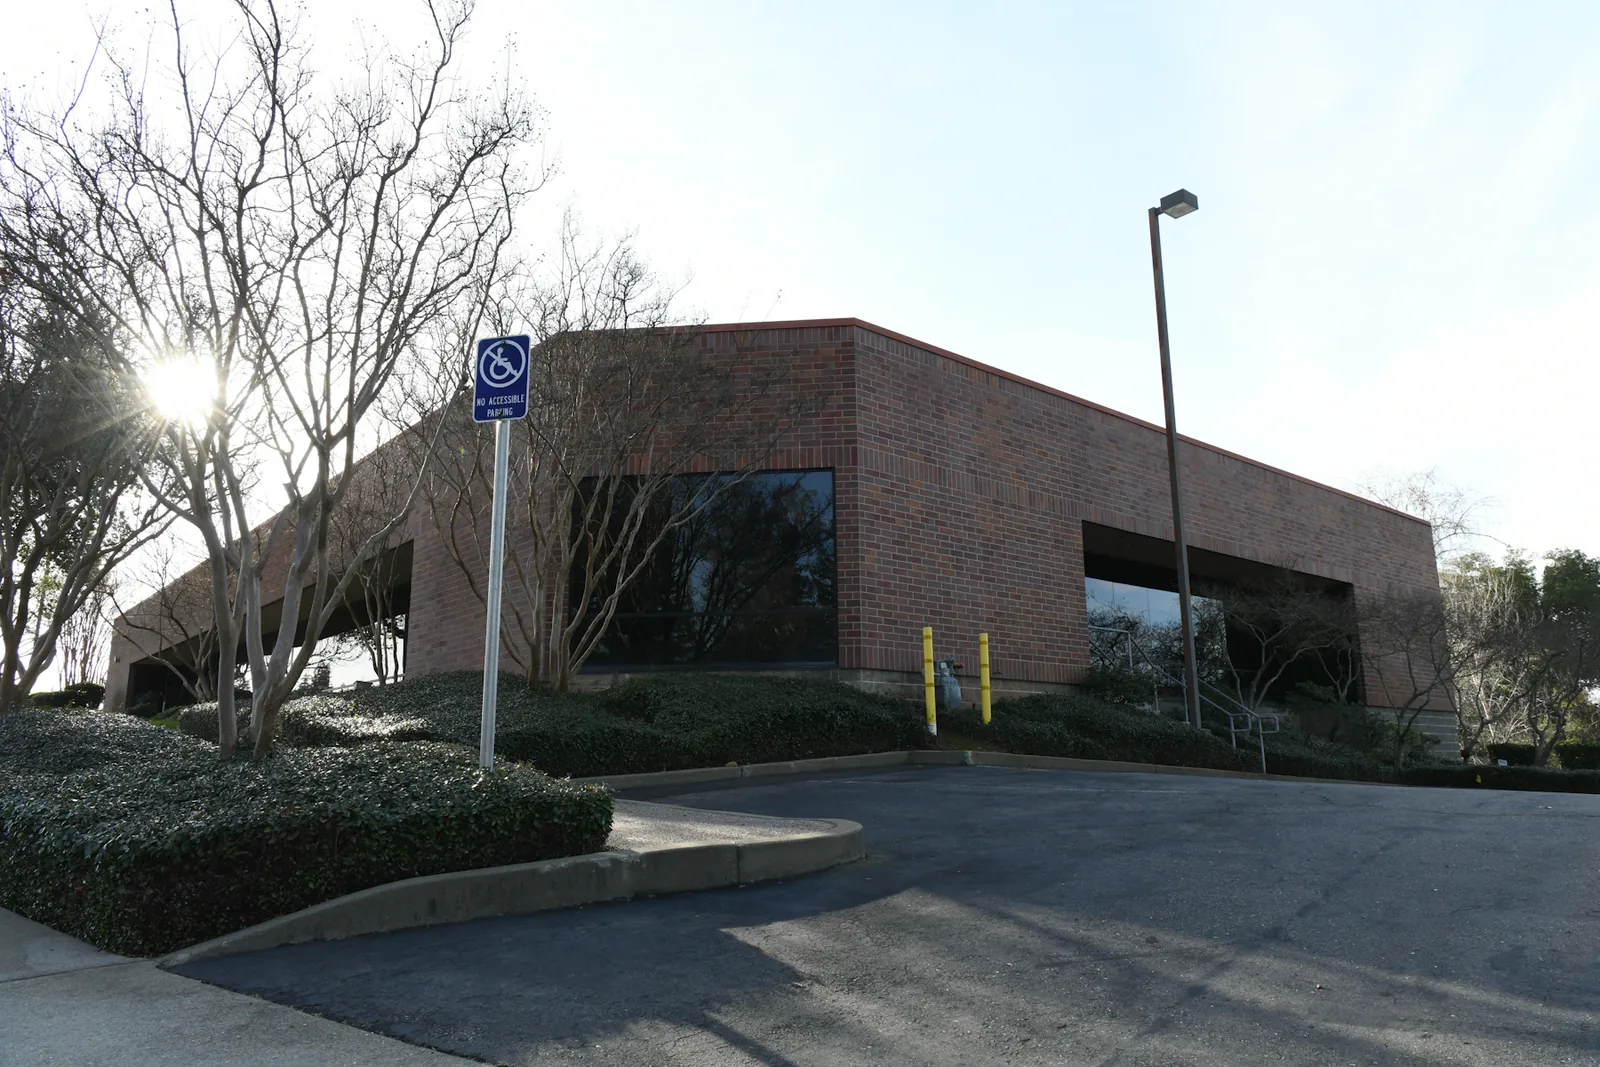
Prepare the route and roof review
Before the visit, collect the site plan, last report, tenant concerns and open work orders. Arrange access, safe working conditions and any specialist attendance. Record weather and access limitations so later readers know what the inspection could establish.
- Roof: obtain a qualified contractor’s observations on membrane or shingles, penetrations, flashing and drainage where safely accessible.
- Leak history: compare interior staining with roof and mechanical-service records.
- Drainage: note debris and ponding evidence, then arrange investigation where the flow path or condition remains uncertain.
Do not perform an improvised roof flood test or enter an unsafe access area to complete a checklist box. Keep unverified areas open for the appropriate follow-up.
Walk the envelope and public routes
- Walls and glazing: record cracks, movement, moisture staining, loose materials and damaged glass; distinguish condensation between panes from moisture on exposed surfaces.
- Entrances: observe opening, closing and latch behaviour through normal authorized use; record damaged hardware and obstructions.
- Hardscape: map potholes, uneven transitions, ponding and deteriorated markings by location.
- Accessible routes: check that designated spaces and paths remain usable; refer dimensional or design questions for a proper accessibility assessment.
Photograph a repeatable view and a close view of each defect. Loose overhead material, unstable glazing or a serious access hazard needs immediate escalation and protection of the area. A photograph for the next capital plan is not the response to an active safety concern.
Request specialist evidence and close the findings
Review service reports for HVAC, electrical distribution, fire protection and any elevators or other regulated equipment. Do not instruct an unqualified manager to test suppression systems, operate unfamiliar controls or open electrical panels. A burning smell or apparent overheating requires the site’s urgent response and qualified assessment.
For drains, interceptors and chemical storage, review the applicable service requirements, spill procedures and disposal records with the responsible operator. Do not open or enter underground infrastructure simply to inspect it. List uncertain discharge connections for investigation.
For every deficiency, record the consequence, interim controls, responsible party, due date and evidence needed for closure. Revisit repairs and carry unresolved items forward. Where a specialist test or legal compliance assessment is excluded, say so plainly in the final report.
Technical references
- ESA: Electrical contractor licensing — Electrical contracting qualifications.
- Ontario: Fire safety legislation and Fire Code — System-specific Fire Code compliance and qualification requirements.
- CCOHS: Health and safety program elements — Inspection findings require hazard correction and follow-up.
Sources & References
- Ontario Building Code — Relevant Standards & Guidelines

Include a preferred date and time
Send a commercial maintenance request
Describe the work area, site access and any operating hours the work must accommodate.
Prefer to send the details first? Request a quote or call (519) 501-5003.